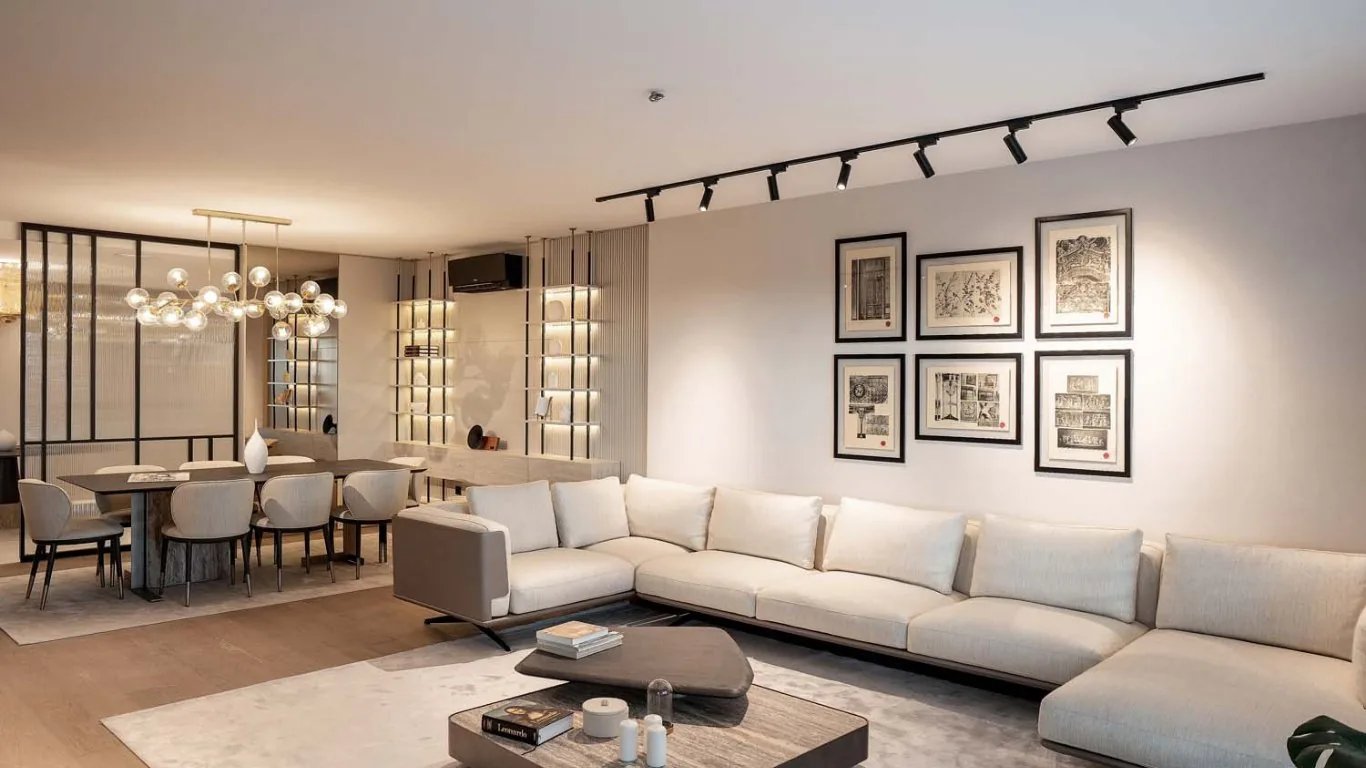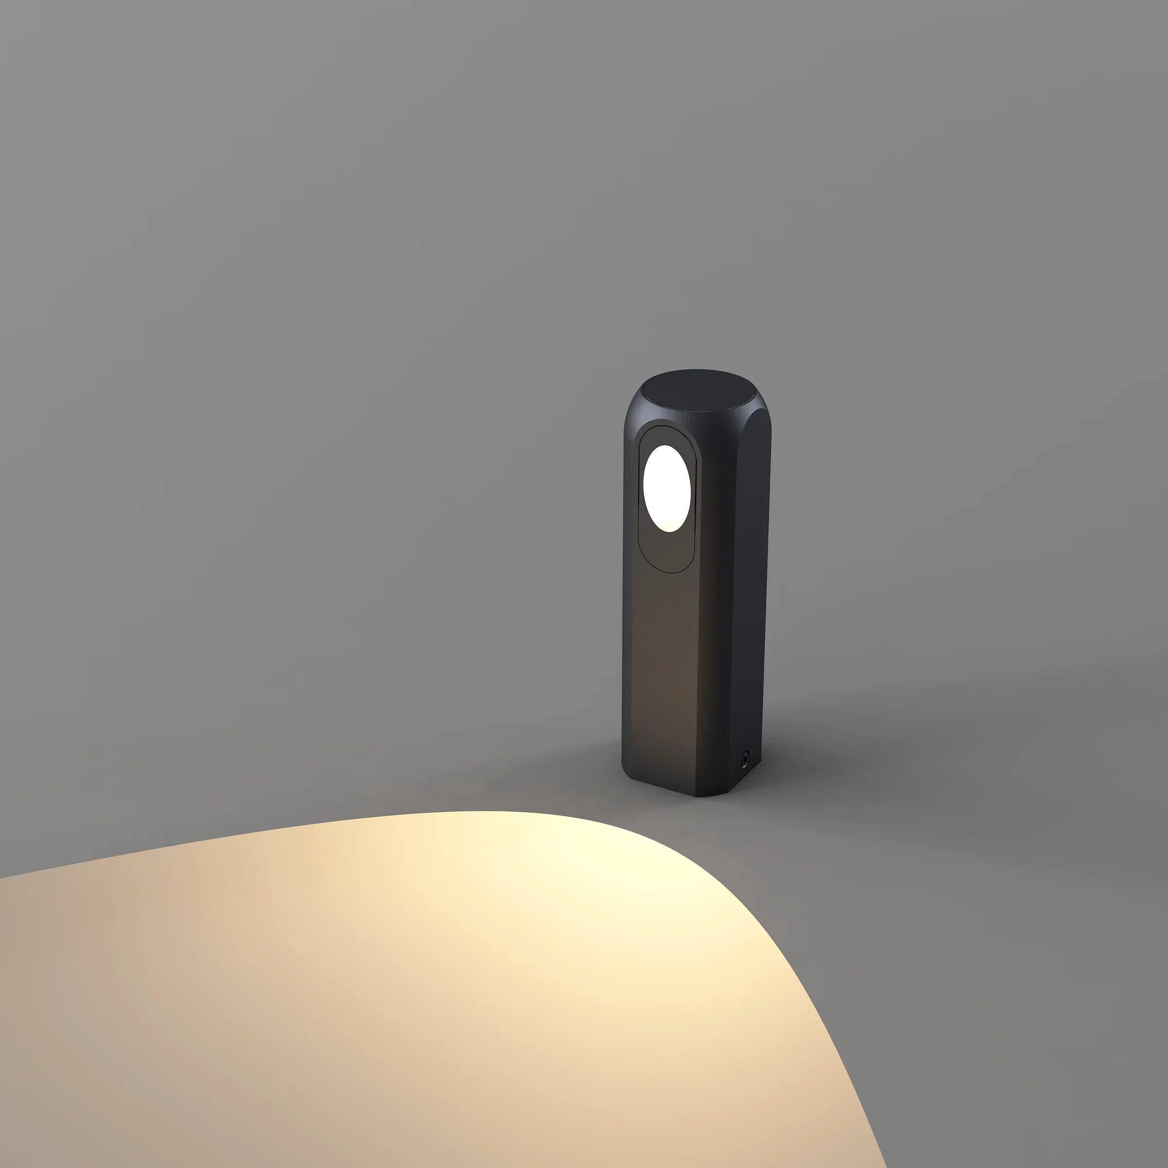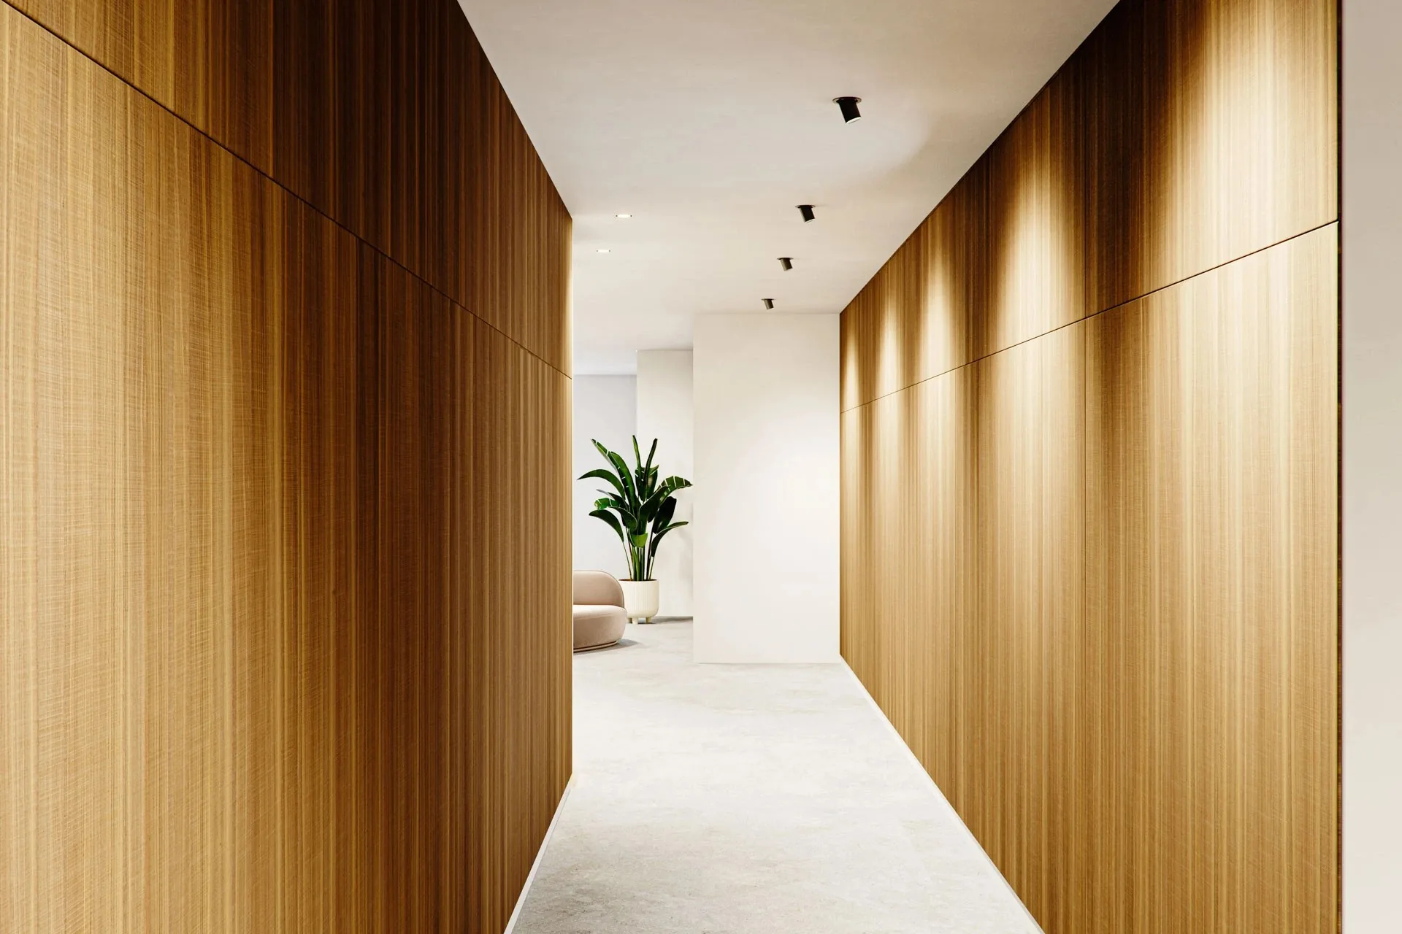
Architectural lighting is the design of light as part of the building — raising a space's beauty and usability at once. A professional scheme sets the atmosphere and secures the comfort of the people inside it. Behind every scheme that looks effortless sit four decisions: light level, colour temperature, source selection and distribution.
Level follows function
The starting principle: the amount of light is set by what the space does. A reading corner, a corridor and a gallery wall need different levels — and a single ceiling source can't deliver all three. Resolve each zone against its task, then compose the zones.
Tone builds atmosphere
Colour temperature is the scheme's emotional register: warm tones gather and relax, neutral tones focus, cool tones sharpen. Choose per space, and hold the palette consistent so the building reads as one work.
Sources: LED as the modern baseline
LED technology decides today's source question in most cases: efficient, long-lived, compact enough to hide, and controllable. That controllability — dimming, scenes, schedules — is what lets one room serve several functions across a day.
Distribution: where the light lands
The same lumens can flatten a room or give it depth. Direct beams for emphasis, indirect washes for calm, grazing angles for texture. Fixtures should be selected and positioned against the architecture — the geometry of walls, ceilings and sightlines — not the other way round.
Day and night deserve separate thought: a building lives two lives, and the night composition is designed, not inherited.