Corridors and stairs are circulation: nobody sits in them, so they are usually lit last and with whatever is left over. Yet they are where a house is most often crossed at night, half awake, and a stair is the one place in a home where bad light is a safety problem rather than a matter of taste. Both spaces want the same three things — the floor readable, the walls lit, and no bright source at eye level.
On a stair, light the tread, not the ceiling
What the foot needs is to tell the edge of each step from the step below. Light that grazes the treads from the side does this better than any amount of light from above, which flattens the stair into a single grey ramp. As a general working figure, 100 to 150 lx on the treads is comfortable, and the contrast between tread and riser matters more than the number. Keep the direction of the light across the steps or down the flight, never up into the face of someone descending.
Step lights: low, shielded and regular
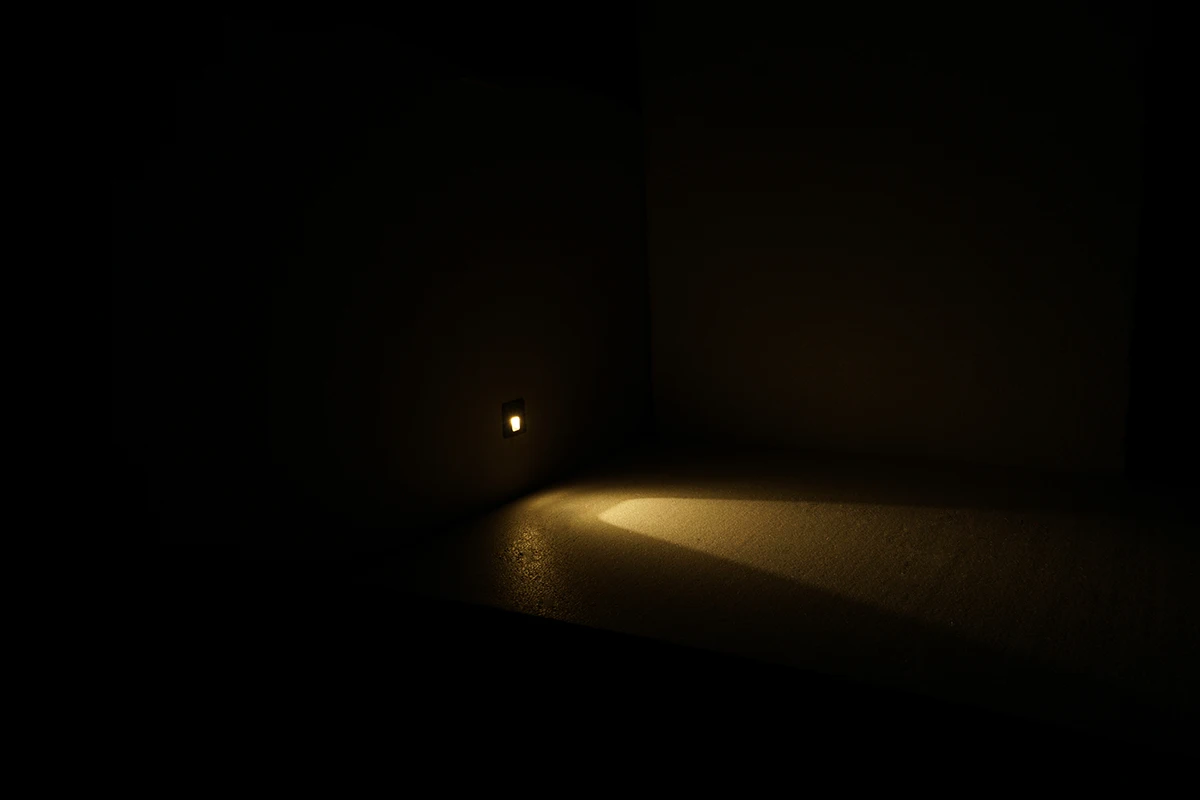
A recessed step light set into the wall beside the flight puts the light exactly where it is needed. The Notch step light is a 50 × 50 mm face, 44 mm deep, 3 W with a 25° beam, rated IP65, and the vendor quotes 144 lm at 3000 K; it sits in a Ø 75 mm recess. In common practice such a fitting goes 15 to 20 cm above the tread and repeats every second or third step, on alternate sides only if the stair is wide. Because it is IP65, the same fitting continues onto an outdoor stair or a terrace step without a change of product. Agree the box positions with the builder before the wall is plastered — a step light is fixed by its recess, not by its screws.
Light the wall of the flight
Where a recess is not possible, wash the wall instead. An up-and-down wall light on the long wall of the stair lights the flight indirectly and makes the stairwell read as a volume. The Slab wall washer is 240 × 95 × 155 mm and 7 W with a 110° distribution up and down; the Tandem twin is a narrower statement — two 6 W heads with 24° beams, one up and one down, 1,073 lm measured, and IP65 for a stair that is open to the weather. Mount wall lights so that neither a person climbing nor one descending looks into the source: on a stair that usually means above head height on the upper landing, or a fully shielded body.
The stairwell void: one vertical gesture
A double-height stairwell is the one place in most homes that can take a long pendant. Slim cylinders hung at staggered heights follow the line of the stair: the Lino pendant is Ø 45 × 350 mm and the Avatar Cone Ø 75 × 350 mm, both 10 W with a choice of narrow and medium optics, so the light lands on the landing and the treads rather than in the eyes. Hang the lowest one clear of head height on the stair — measure from the nosing of the step beneath it, not from the floor of the hall.
Corridors: fewer points, brighter walls
A corridor needs about 100 lx on the floor, and it feels far better when that light arrives via the walls. Three approaches work. Recessed spots with a 36° beam, set 1.2 to 1.5 m apart on the centreline, give an even floor. The same spots moved towards one wall and aimed at it turn a long corridor into a gallery — put the art there. Or use wall lights at 2 to 2.5 m centres and switch the ceiling off altogether. A row of bright downlights marching down the middle is the layout to avoid: it makes the corridor look longer and the walls darker.
Night light and switching
Stairs and corridors are the natural home of a low-level night circuit: step lights or a single dimmed wall light on a presence sensor or a timer, so the route from bedroom to bathroom is lit without switching on the house. Every stair needs two-way switching, top and bottom, and a long corridor needs a switch at each end. Hold one colour temperature — 3000 K, or 2700 K where the stair opens onto bedrooms — from the hall to the upper landing, because a stair is seen all at once and any change in colour shows.
A short checklist
Treads lit from the side or along the flight. No source visible from the top or the bottom of the stair. Step-light recesses marked before plastering. Pendants measured from the step nosing. Corridor light on the walls, not only the floor. A night circuit separate from the main one. Two-way switching. Send us the stair section and the corridor plan and we will mark the positions and check the light levels before the walls close.


